
Views



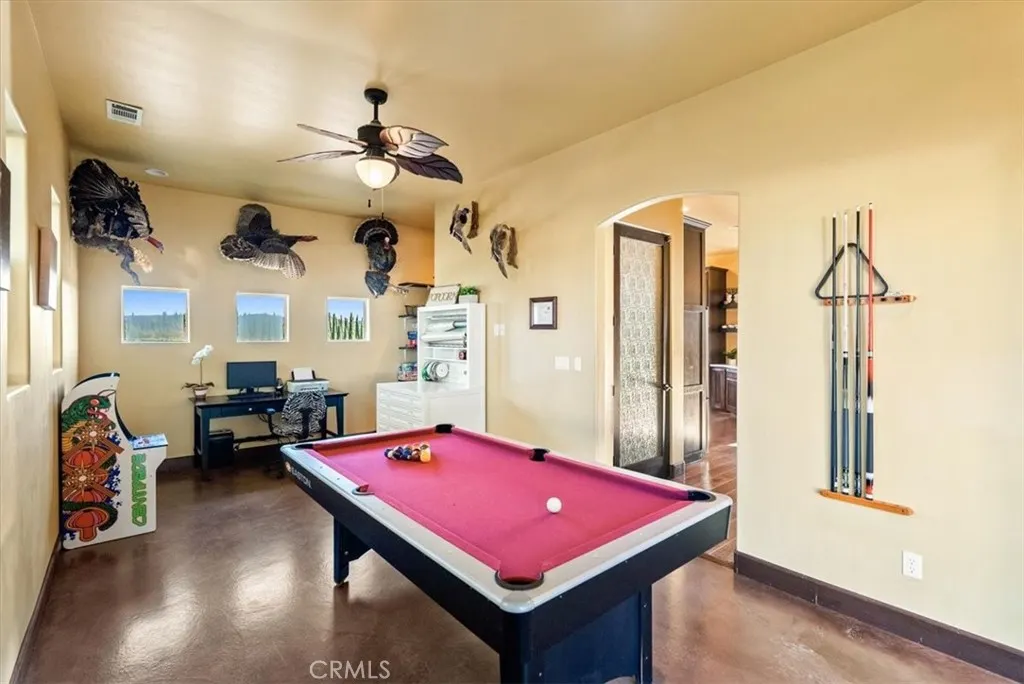
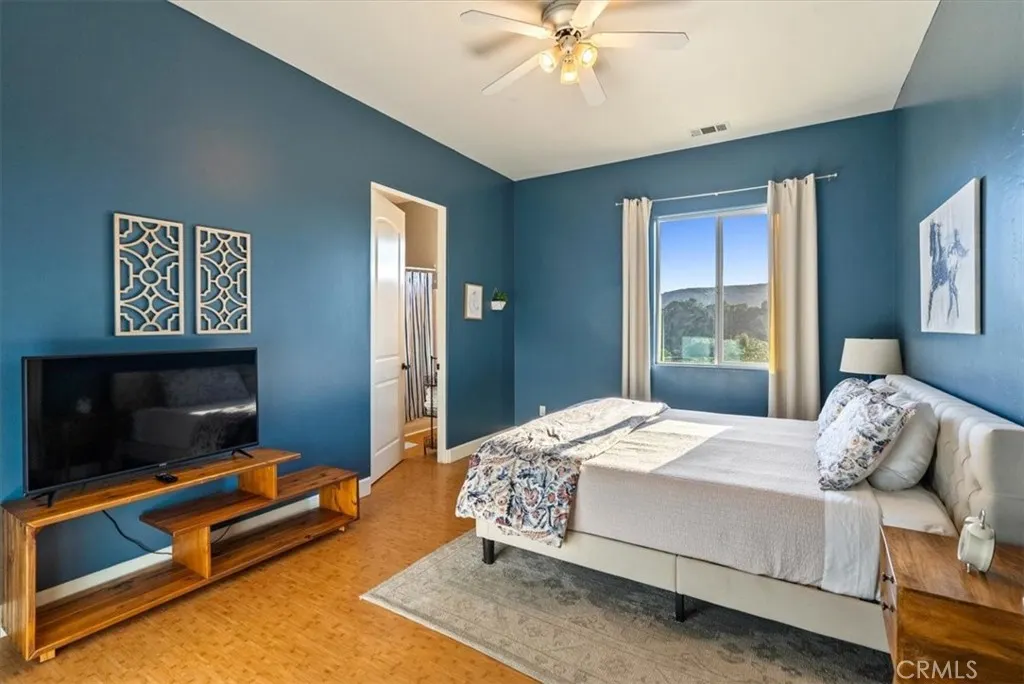
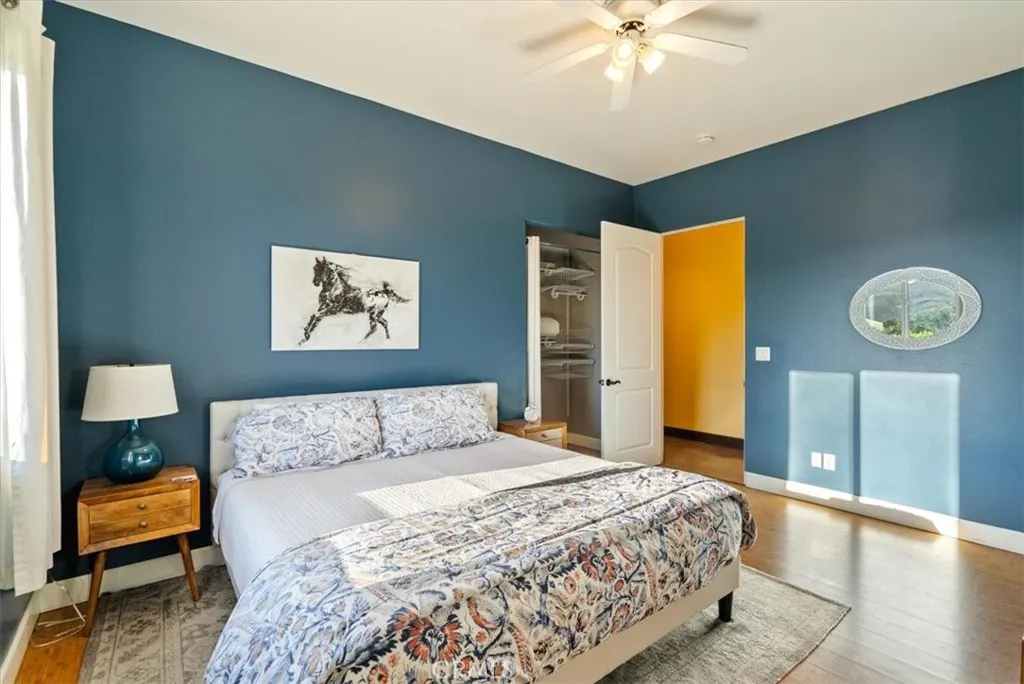
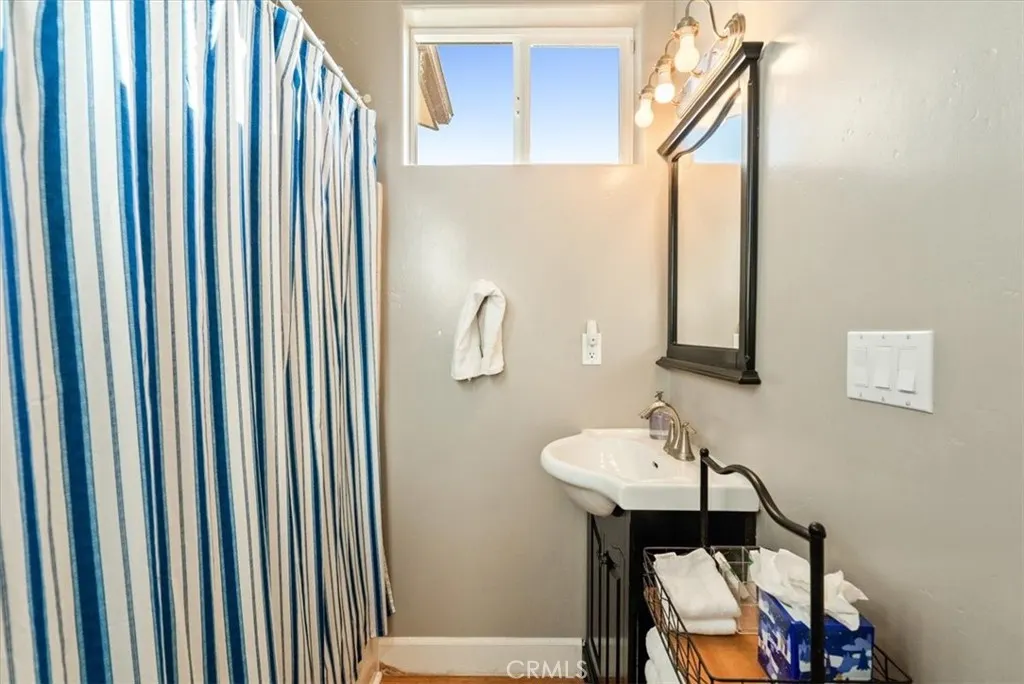



Address
5250 , 5260 Vineyard, Paso Robles, CA
Price
$ 2,995,000
Property Attributes
- MLS#NS26054593
- TypeSingle Family
- Listing Status Active
- CountySan Luis Obispo
- CityPaso Robles
- Area Paso Robles
- Zip93446
- Style
- Year Built2007
- Price$ 2,995,000
- Bedrooms7
- Full Bathrooms5
- Half Bathrooms1
- Sqr Footage4590
- Lot Size19.72 Acres
Data Source:
California Regional MLS (CRMLS)
Property Description
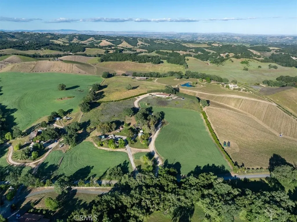
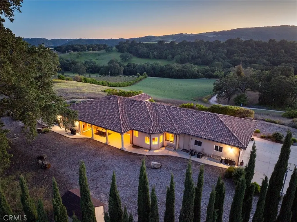
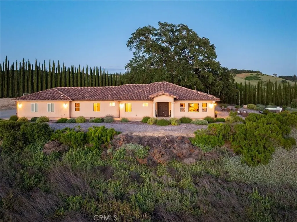
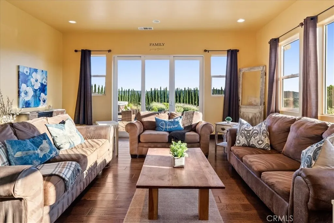
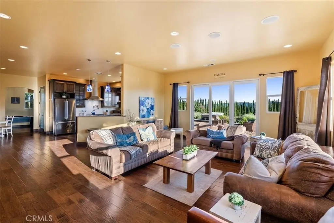
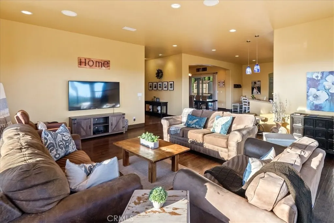
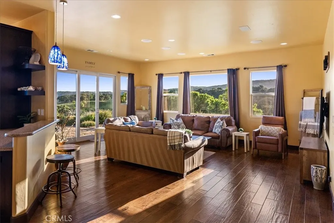
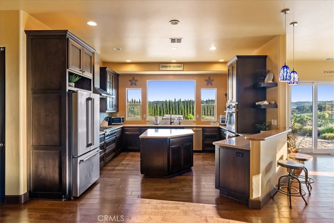
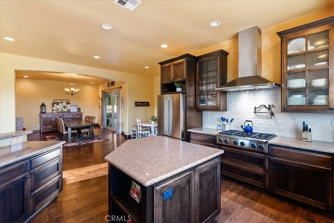
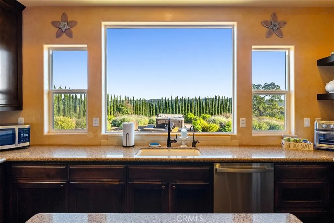
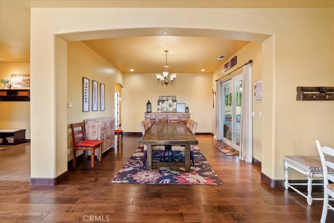
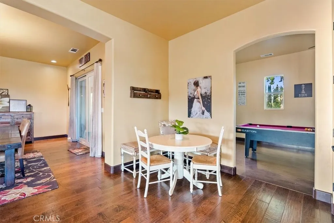
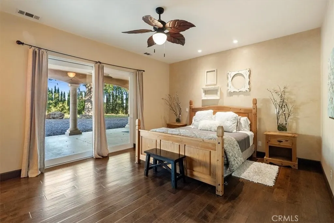
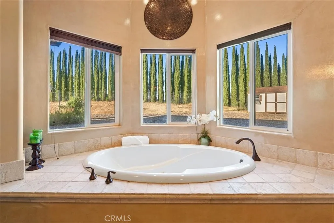
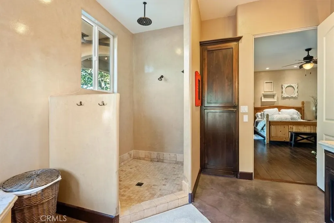
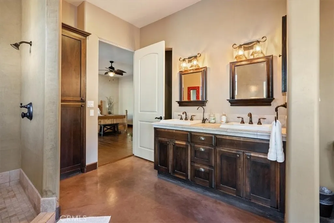
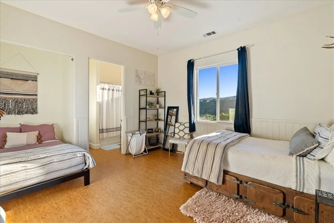
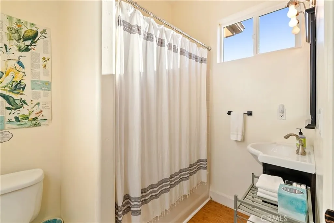
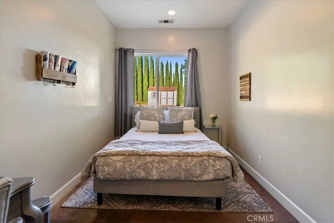
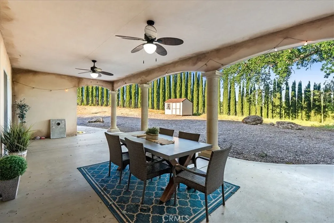
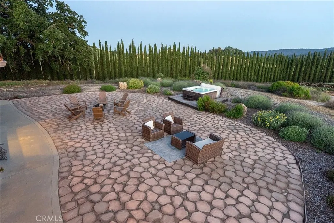
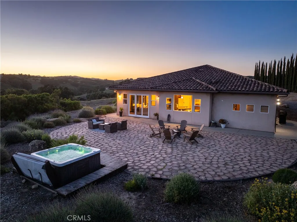
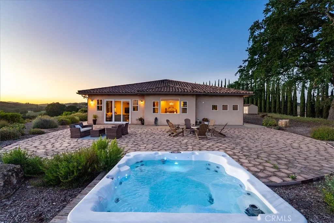
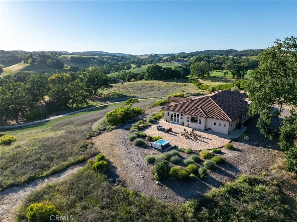
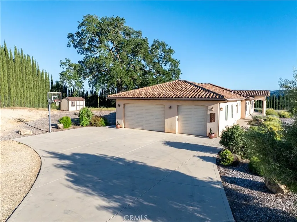
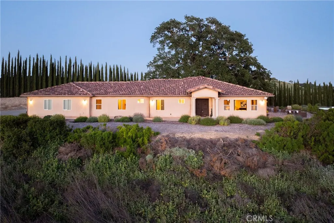
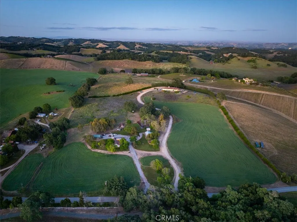
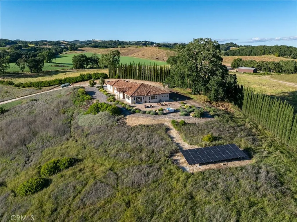
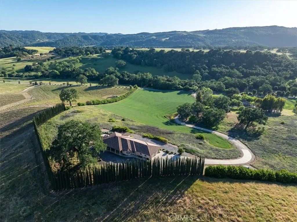
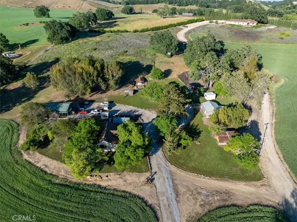
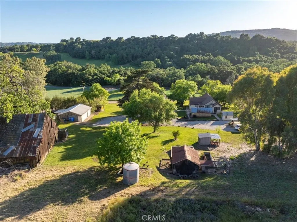
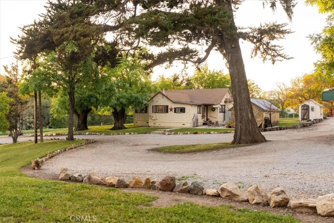
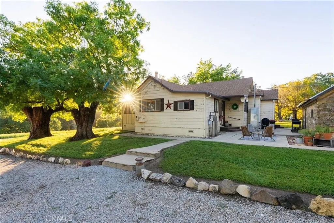
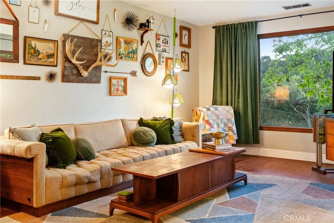
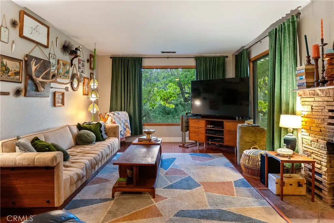
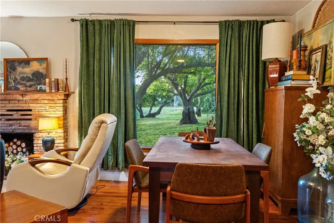
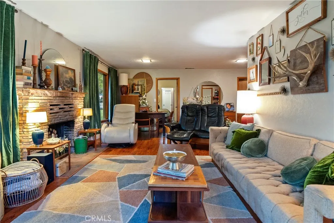
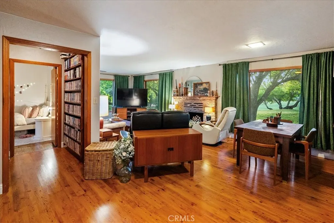
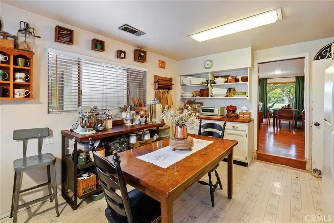
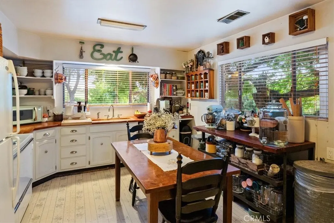
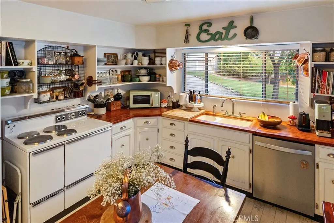
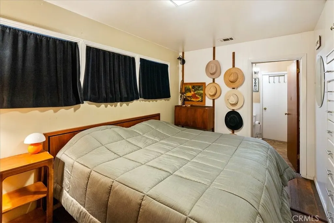
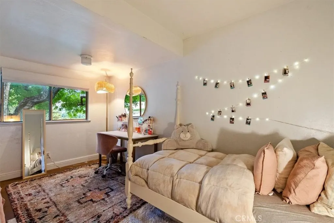
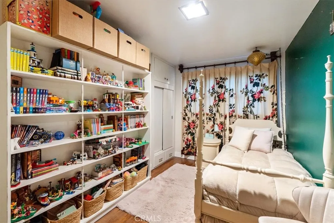
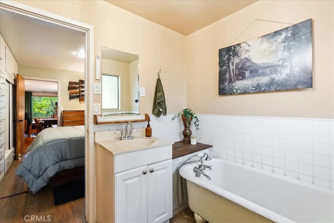
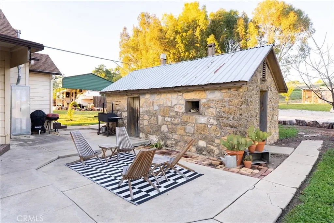
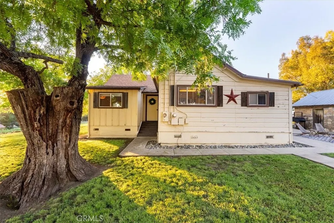
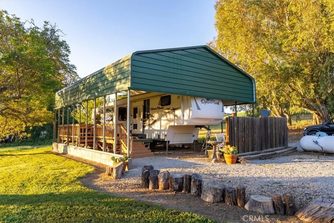
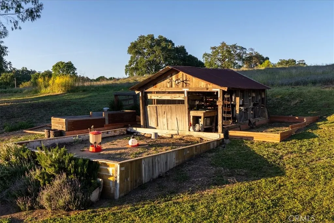
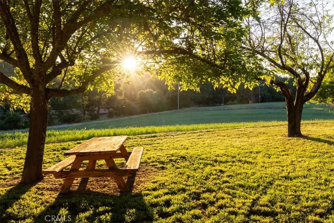
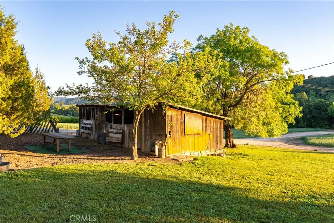
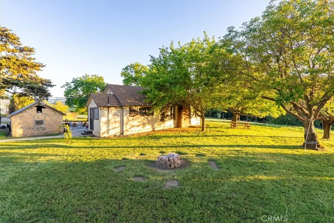
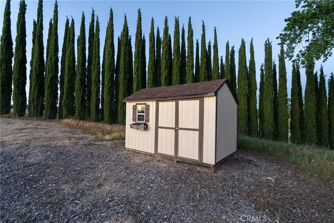
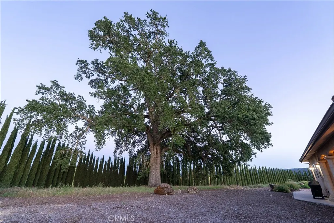
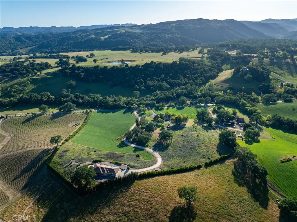
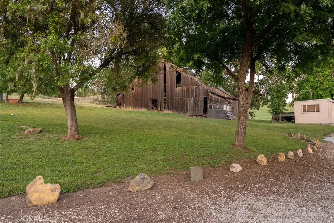
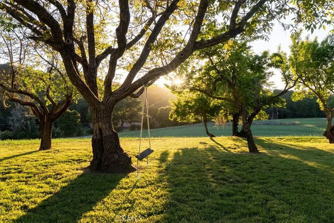
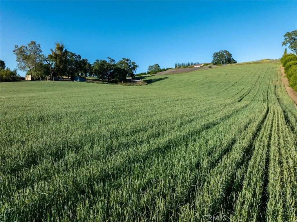
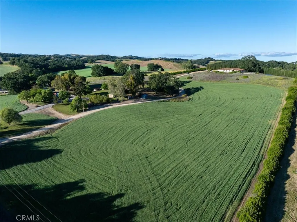
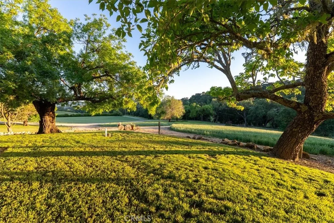
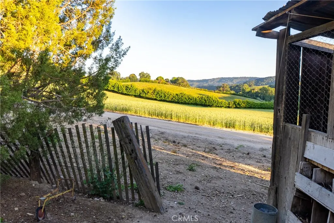
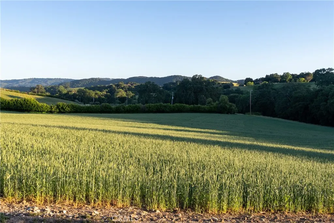
Located in the heart of the Paso Robles Wine Trail within the highly sought-after Paso Robles Willow Creek District AVA, this exceptional 20± acre offering presents a rare opportunity to own a legacy property with both history and income-producing potential. Set atop the rolling landscape, the Italian Villa-style main residence enjoys a commanding southwest-facing position overlooking expansive, plantable soils ideal for vineyard development. Built in 2007, the primary residence offers approximately 3,200± square feet with 4 bedrooms and 4 bathrooms, thoughtfully designed with an open layout, well-appointed kitchen, and multiple indoor and outdoor living spaces that capture the surrounding vineyard and hillside views. The property is currently a county-registered vacation rental with a strong and established income history, offering immediate usability for a buyer seeking both lifestyle and investment. Below the main residence, the original homestead, built in 1925, provides a second dwelling with 3 bedrooms and 2 bathrooms, rich in character and history. Surrounding improvements include a large shop/garage, orchards, and a chicken house and garden area, creating a setting well-suited for a homesteader or those seeking a self-sustaining lifestyle rooted in the land. Positioned along Vineyard Drive on the premier Westside 46 corridor, the property offers a uniquely private setting nestled among renowned vineyards, including Denner and Jada. The combination of elevated homesite, usable acreage, and existing infrastructure provides versatility for vineyard development, multi-generational living, or continued income use. With proximity to world-class wineries and just a short drive to downtown Paso Robles, this offering embodies the essence of Central Coast living—where heritage, land stewardship, and long-term value converge.
| Price History | |
|---|---|
| 4/16/2026 | Listed $3,200,000 |
| 6/15/2026 | 6$2,995,000 |
General Features
| Living Area | 4590 |
|---|---|
| Sewer | Septic Type Unknown |
| Heating | Central,ENERGY STAR Qualified Equipment,High Efficiency |
| Cooling | Central Air,ENERGY STAR Qualified Equipment,High Efficiency |
| Utilities | Propane |
| Roof | Clay,Spanish Tile |
| Appliances | Propane Cooktop,Propane Oven,Propane Range,Propane Water Heater,Refrigerator,Self Cleaning Oven,Water Softener |
| Zoning | AG |
| Garage Spaces | 4 |
| Patio/Porch Features | Rear Porch,Concrete,Covered,Front Porch,Stone |
| Architectural Style | Mediterranean |
| Pool Features | None |
| Construction Materials | Stucco |
| Year Built | 2007 |
| View | Courtyard,Hills,Meadow,Mountain(s),Orchard,Panoramic,Vineyard,Trees/Woods |
| Stories Count | 1 |
| Levels | One |
| Property Subtype | Single Family Residence |
| Community Features | Foothills,Rural,Valley |
| County | San Luis Obispo |
| New Construction | false |
| Property Type | Residential |
| HOA | false |
| Attached Garage | true |
| Garage Y/N | true |
| Other Structures | Guest House,Outbuilding,Workshop |
| Full Baths | 5 |
| Special Listing Conditions | Standard |
| Status | Active |
| Directions | Hwy 101, W on Hwy 46 West, Turn Right on Vineyard Dr, Property on the right |
| City | Paso Robles |
| Entry Location | 1 |
| Senior Community Y/N | false |
| High School District | Templeton Unified |
| Number Of Units Total | 2 |
| MLS Area | PSOR - Paso Robles |
| Lot Size Units | Square Feet |
| Lot Size Square Feet | 859003 |
| Listing Terms | Cash,Conventional |
| Property Attached Y/N | false |
| Land Lease Y/N | false |
| Additional Parcels Y/N | false |
| Lease Considered Y/N | false |
| Virtual Tour | https://trimotionmedia.hd.pics/5250-Vineyard-Dr/idx |
| Structure Type | House |
| Living Area Units | Square Feet |
| Standard Status | Active |
| Occupancy Type | Owner |
| Year Built Source | Public Records |
| Virtual Tour | https://trimotionmedia.hd.pics/5250-Vineyard-Dr |
| Property Sub Type Additional | Single Family Residence |
| PostalCity | PASO ROBLES |
Interior Features
| Interior Amenities | Breakfast Bar,Breakfast Area,Ceiling Fan(s),Separate/Formal Dining Room,Eat-in Kitchen,Granite Counters,High Ceilings,Country Kitchen,Living Room Deck Attached,Open Floorplan,Pantry,Stone Counters,Recessed Lighting,Storage,All Bedrooms Down,Entrance Foyer |
|---|---|
| Flooring | Concrete,Wood |
| Fireplace Features | None |
| Total Stories | 1 |
| Common Walls | No Common Walls |
| Air Conditioning Y/N | true |
| Heating Y/N | true |
| Window Features | Double Pane Windows |
| Fireplace Y/N | false |
| Half Baths | 1 |
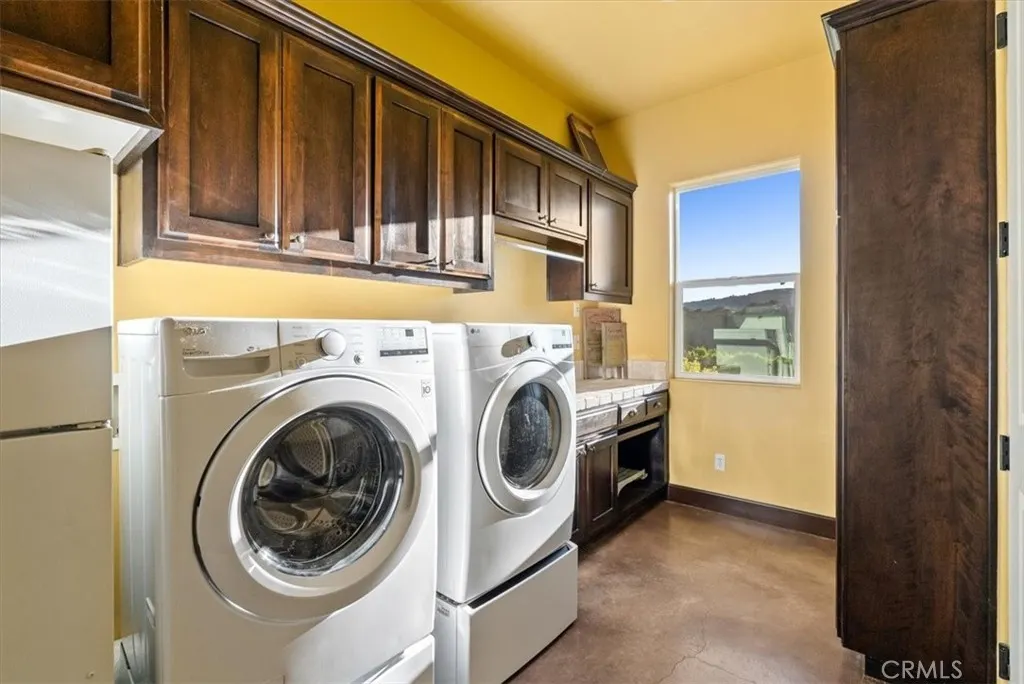
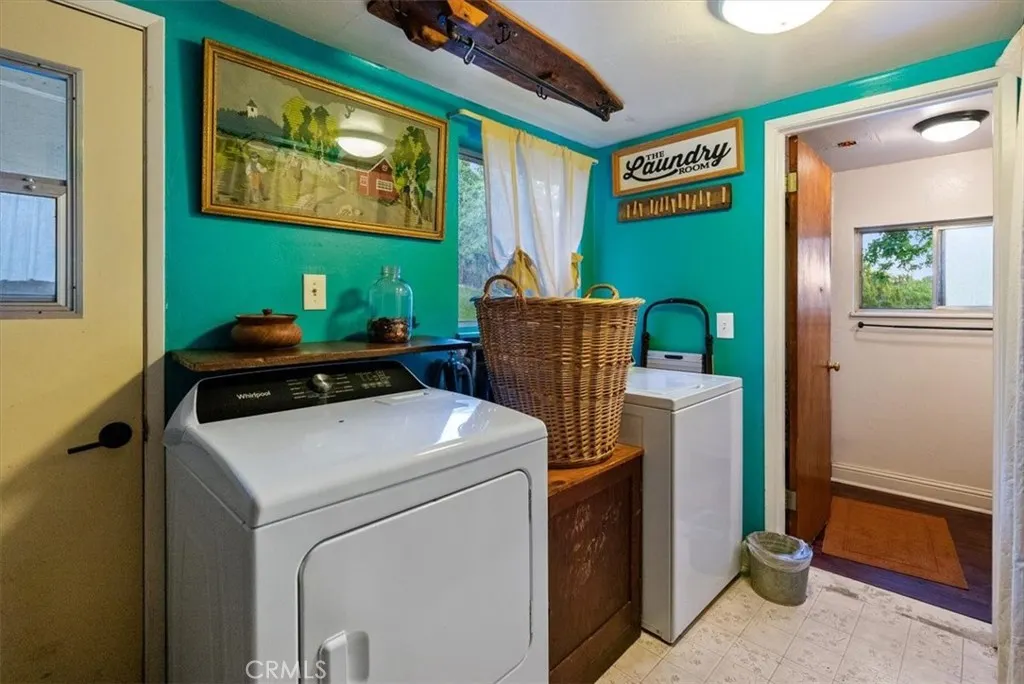
| Laundry Features | Inside,Propane Dryer Hookup |
| Total Bedrooms | 7 |
| Entry Level | 1 |
| Main Level Bedrooms | 7 |
| Main Level Bathrooms | 5 |
| LivingAreaSource | Assessor |
| Total Baths | 6 |
Exterior Features
| Parking Features | Garage |
|---|---|
| Lot Features | 16-20 Units/Acre,Agricultural,Gentle Sloping,Lot Over 40000 Sqft,Orchard(s),Rocks,Sloped Up |
| Water Source | Well |
| Total Parking | 4 |
| Lot Size Area | 859003 |
| Foundation Details | Slab |
| Lot Size Acres | 19.72 |
| Private Pool | false |
| Lot Size Source | Assessor |
| Door Features | Double Door Entry,Service Entrance |
Amenities
- Foreclosure
- Views
- Short Sale
- New Construction
- Adult 55+
- Lease To Own
- No HOA Fees
- Furnished
- Primary On Main
- Air Conditioning
- Seller Finance
- Green
- Fixer Upper
- Horse
- Golf
- Fireplace
- Deck
- Garage
- Basement
- Pool
Property vs Single Family Average in 93446
Price
Year Built
 Based on information from California Regional Multiple Listing Service, Inc. as of September 29, 2026 4:19 AM UTC This information is for your personal, non-commercial use and may not be used for any purpose other than to identify prospective properties you may be interested in purchasing. Display of MLS data is usually deemed reliable but is NOT guaranteed accurate by the MLS. Buyers are responsible for verifying the accuracy of all information and should investigate the data themselves or retain appropriate professionals. Information from sources other than the Listing Agent may have been included in the MLS data. Unless otherwise specified in writing, Broker/Agent has not and will not verify any information obtained from other sources. The Broker/Agent providing the information contained herein may or may not have been the Listing and/or Selling Agent.
 The data relating to real estate for sale on this web site comes in part from the Internet Data Exchange of the Santa Barbara Association of Realtors. Information being provided is for consumers personal, non-commercial use and may not be used for any purpose other than to identify prospective properties consumers may be interested in purchasing. All information is deemed reliable, but is not guaranteed. All properties are subject to prior sale, change or withdrawal. Neither listing broker(s) nor
 All information deemed reliable but not guaranteed. All properties are subject to prior sale, change or withdrawal. Neither listing broker(s) or information provider(s) shall be responsible for any typographical errors, misinformation, misprints and shall be held totally harmless. Listing(s) information is provided for consumer's personal, non-commercial use and may not be used for any purpose other than to identify prospective properties consumers may be interested in purchasing. The data relating
 Santa Ynez Valley Assocation of REALTORS® - North Santa Barbara County MLS All information deemed reliable but not guaranteed. All properties are subject to prior sale, change or withdrawal. Neither listing broker(s) or information provider(s) shall be responsible for any typographical errors, misinformation, misprints and shall be held totally harmless. Listing(s) information is provided for consumer's personal, non-commercial use and may not be used for any purpose other than to identify prospective
